



10915 Royal Crest Drive, Truckee, CA, Glenshire
.png?w=128&h=128)
Alison Elder
Producing over $2.5 billion in Tahoe-Truckee real estate volume since following a successful high-tech career, Alison ranks in the top 1/2% of U.S...
Producing over $2.5 billion in Tahoe-Truckee real estate volume since following a successful high-tech career, Alison ranks in the top 1/2% of U.S...
Property Details
- Property TypeSingle Family Home
- Sub TypeSingle Family Residence
- Listing StatusSold
- Purchase TypeFor Sale
- Square Footage4,115 sqft
- Price per Sqft$498
- MLS Listing ID
20241574 - Bedrooms5
- HOA Fees
- Bathrooms3.5
- Lot Size4.870 Acres
- Acres4.87
- Property Sub-TypeSingle Family Residence
- Year Built1997
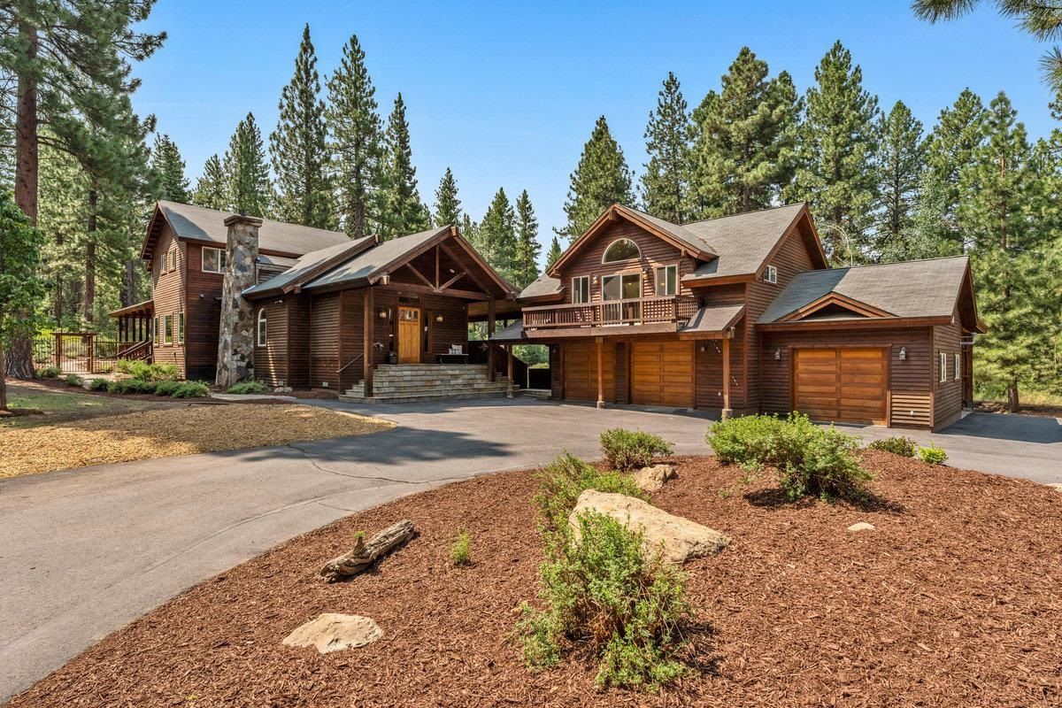
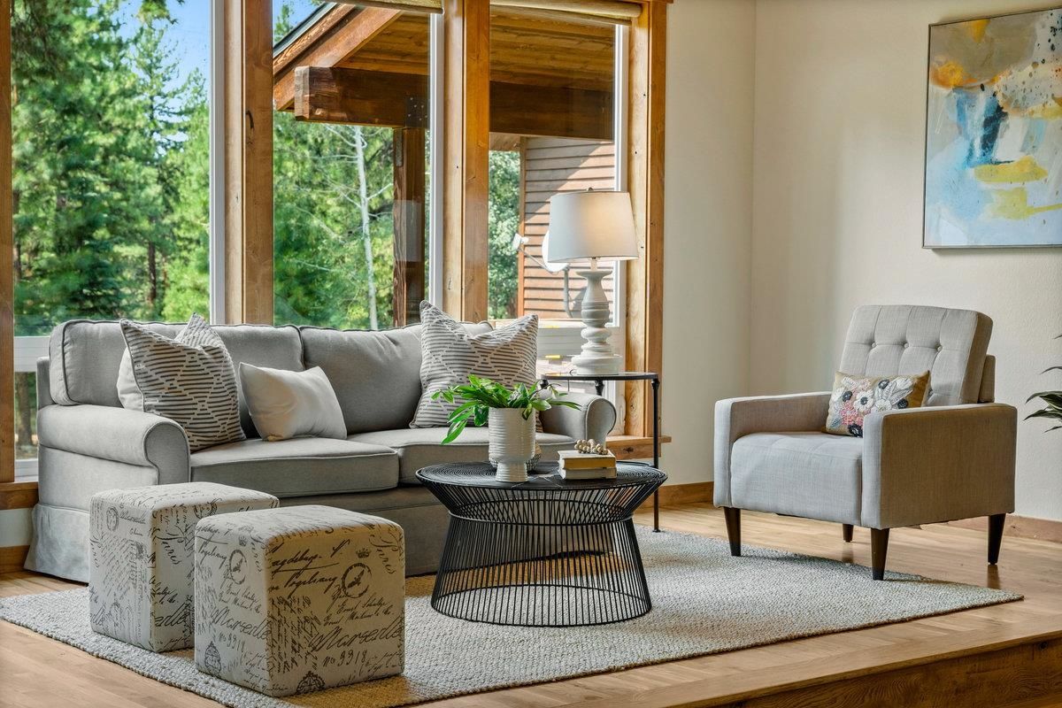
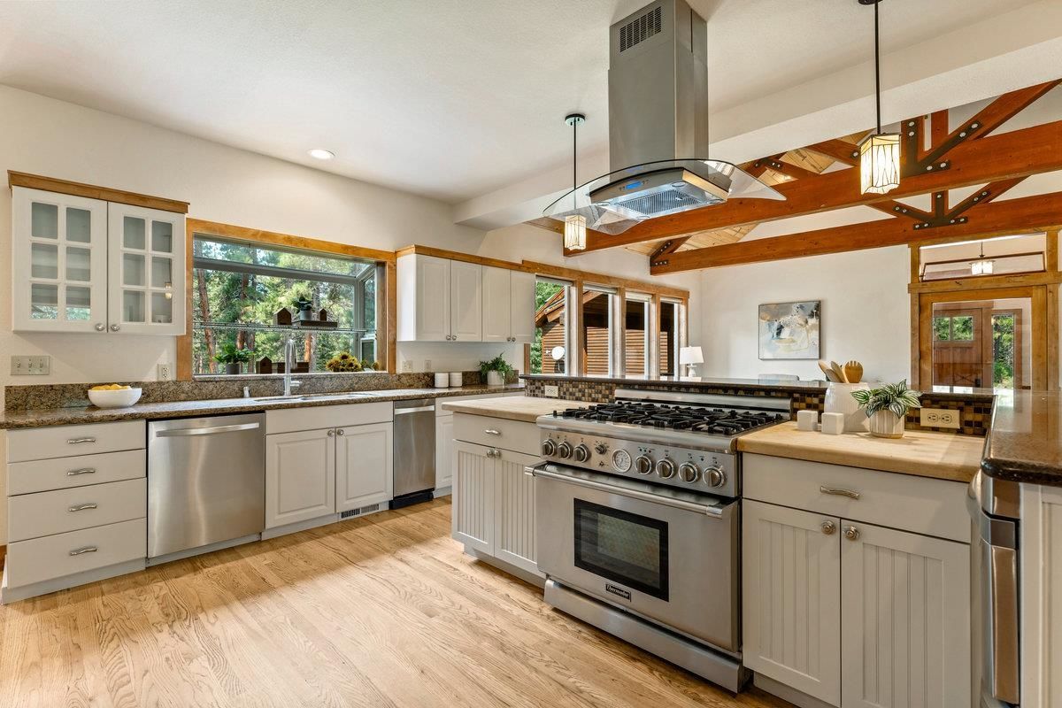
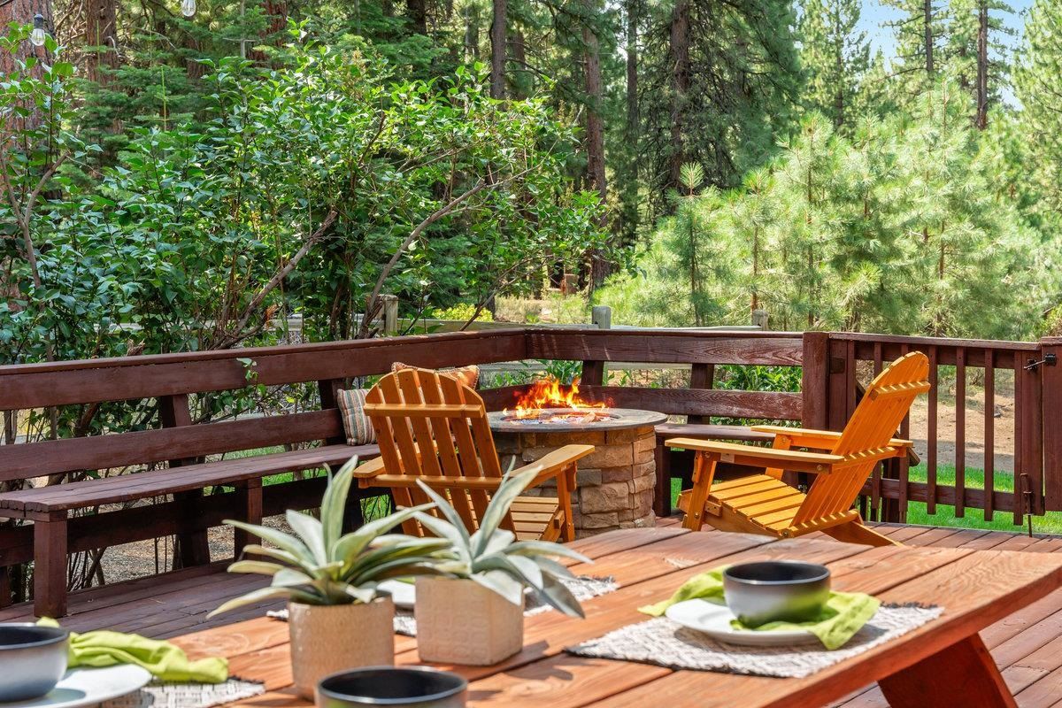
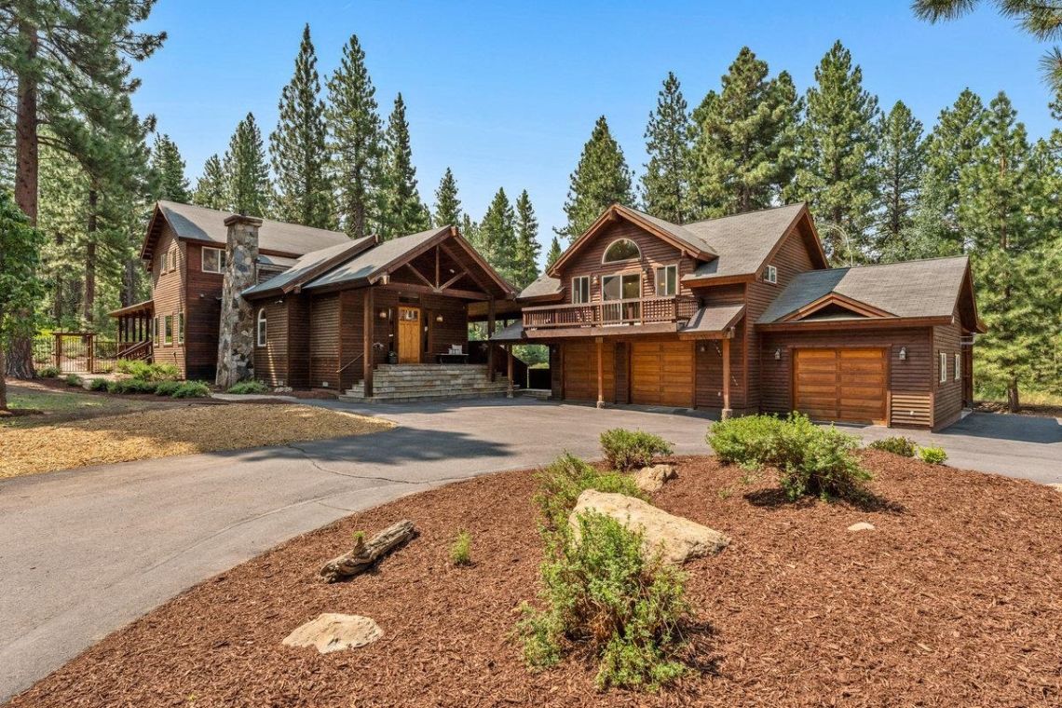
Step out of your car and feel the fresh mountain air, hear birds chirping and watch chipmunks frolicking...Welcome to 10915 Royal Crest Drive, a spectacular multi-home estate property nestled in the serene beauty of the Royal Crest extension, overlooking the Glenshire community. This exceptional property includes a 3215 SF mountain main home and a detached 960 SF ADU above an oversized 3 car garage with carport, all situated on a nearly 5 acre level parcel, providing ample space for comfortable living, entertaining, and endless outdoor use possibilities - horses, chickens, extensive garden. For this kids, envision a parkour, BMX flow, or Ninja course - options galore! Main Home Features: Grand entry/mudroom with built in storage and 2 closets Conversation Room attached to Kitchen Area with fireplace and open-beamed ceilings, perfect for entertaining while cooking and prepping Dining Area Well-appointed kitchen with commercial grade range, refrigerator, freezer, and ice maker. Keep your food and countertop appliances out of sight in the large walk-in pantry. Large Family Room with free-standing gas fireplace and French doors leading to wrap around deck Bonus Room: music room, homeschool room, separate office, art room Powder Room on main level for convenience and visitors. Primary Suite with hardwood floors, walk-in closet, and attached bath with double vanity vessel sinks. 3 comfortably-sized Guest Rooms Hall Bath with shower/tub combo The improved grounds include an impressive wrap around deck (with dedicated outlet for a hot tub), expansive lawn, natural growth, and picturesque gated gardens with pond. The property also features a 3-car detached garage with washer/dryer unit and utility sink (one bay with heater and separate locked entry) with an additional carport/bay for your boat or RV in back. Above the garage, you'll find a 960 square foot one-bedroom apartment, perfect for an at-home business/office space, a mother-in-law unit, or a lucrative rental opportunity. The large and level yard is ideal for kids and pets, and comes complete with a greenhouse, lawn, and 2 expansive areas ready for your larger outdoor pets - barn included! Relax and unwind in the 4-person sauna on the wrap-around deck that overlooks the serene garden and pond, or grow your own veggies in the aluminum framed greenhouse. This private setting is surrounded by 5-20 acre parcels, providing a sense of tranquility, yet the Glenshire community is only 0.2 miles away, offering the best of both worlds. Glenshire Store, pizza, and elementary school are just 5-10 minutes away, and the Reno airport is a convenient 45-minute drive. This remarkable property truly embodies the best of Truckee living, and it's an opportunity you won't want to miss. Schedule a viewing today and unlock the endless possibilities that await at 10915 Royal Crest Drive.
Location
- StateCA
- CountyNevada
- Zoning
- CommunityGlenshire
Interior
- Fireplaces TypeFireplace: Living Room, Family Room, 2 or +,Freestanding, Gas Fireplace
- HeatingNatural Gas, CFAH
- LaundryLaundry Room, In Garage
- FlooringCarpet, Wood, Tile, Vinyl
Exterior
- Roof TypeComposition
- Garage Spaces3.0
- TopographyLevel
- ViewWooded
Building
- Lot DescriptionStreet
- SewerSeptic Tank
- Story2
- WaterUtility District
- FoundationConcrete Perimeter