



11322 Elle Ellen, Truckee, CA, Lahontan
.png?w=128&h=128)
Alison Elder
Producing over $2.5 billion in Tahoe-Truckee real estate volume since following a successful high-tech career, Alison ranks in the top 1/2% of U.S...
Producing over $2.5 billion in Tahoe-Truckee real estate volume since following a successful high-tech career, Alison ranks in the top 1/2% of U.S...
Property Details
- Property TypeSingle Family Home
- Sub TypeSingle Family Residence
- Listing StatusSold
- Purchase TypeFor Sale
- Square Footage4,048 sqft
- Price per Sqft$907
- MLS Listing ID
20242410 - Bedrooms4
- HOA Fees$483/mo
- Bathrooms4.5
- Lot Size0.550 Acres
- Acres0.55
- Property Sub-TypeSingle Family Residence
- Year Built2024
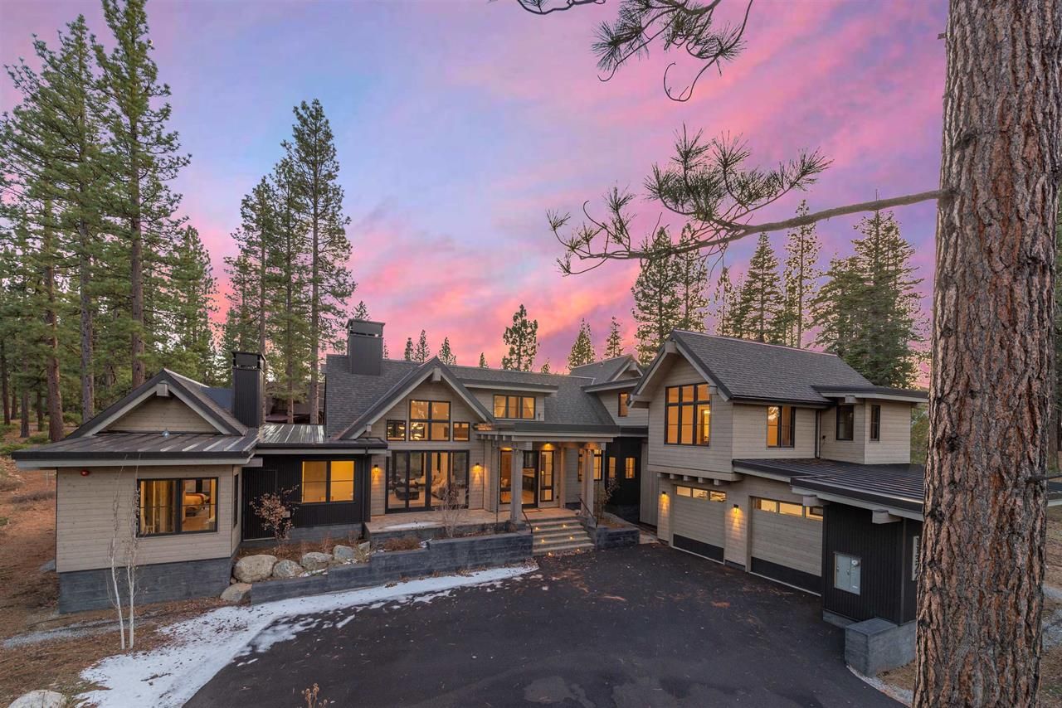
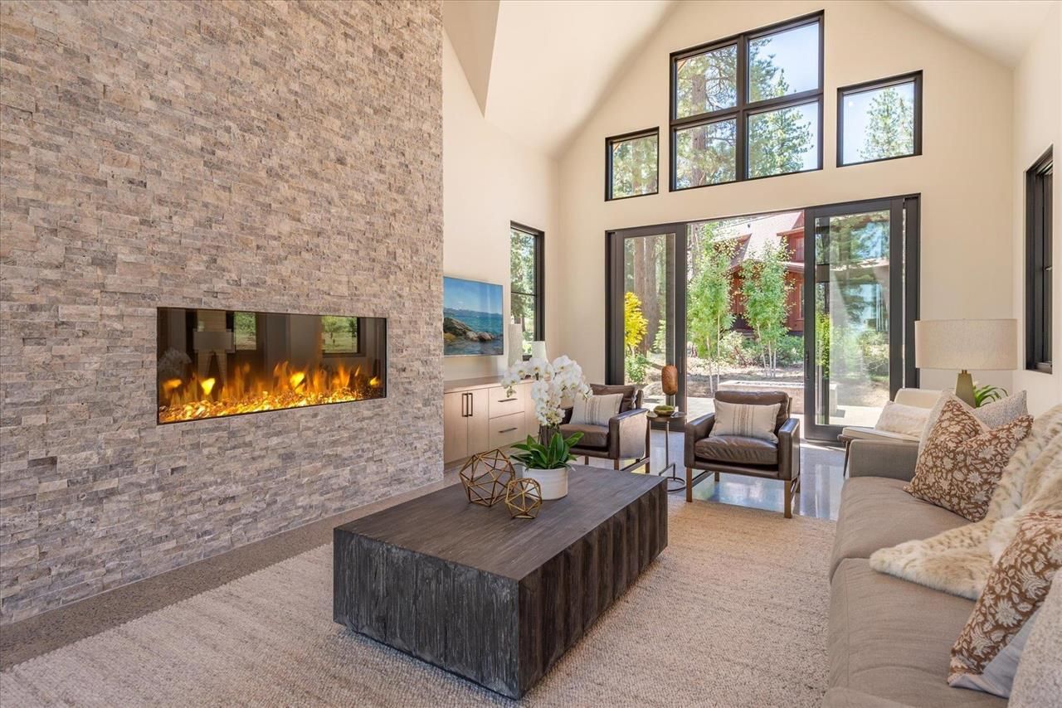
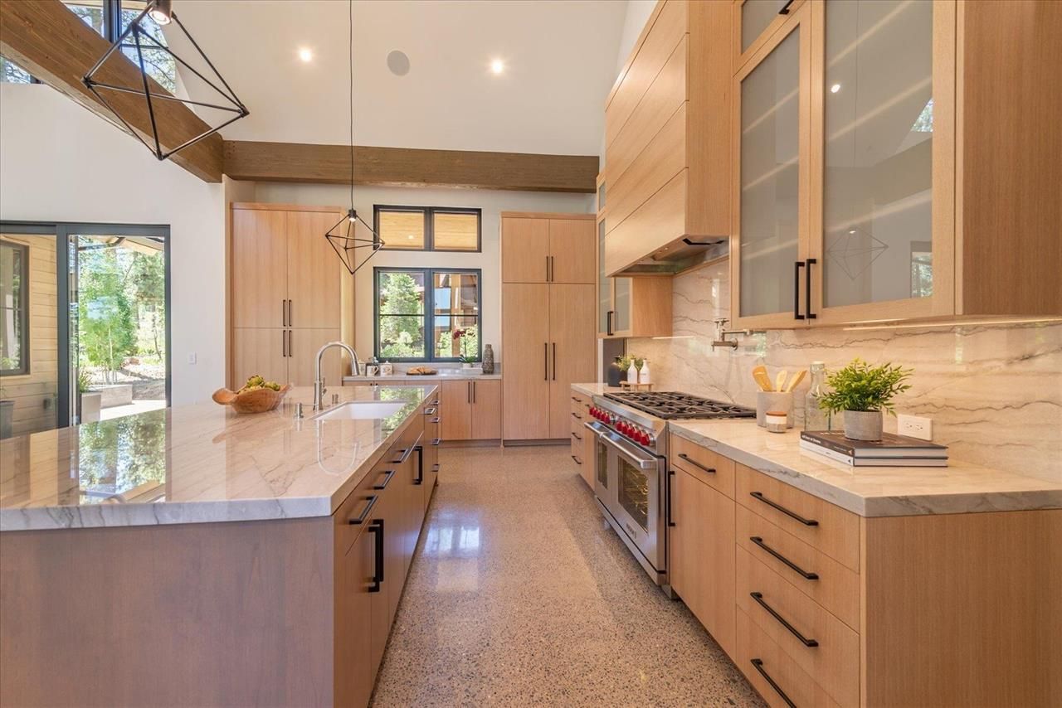
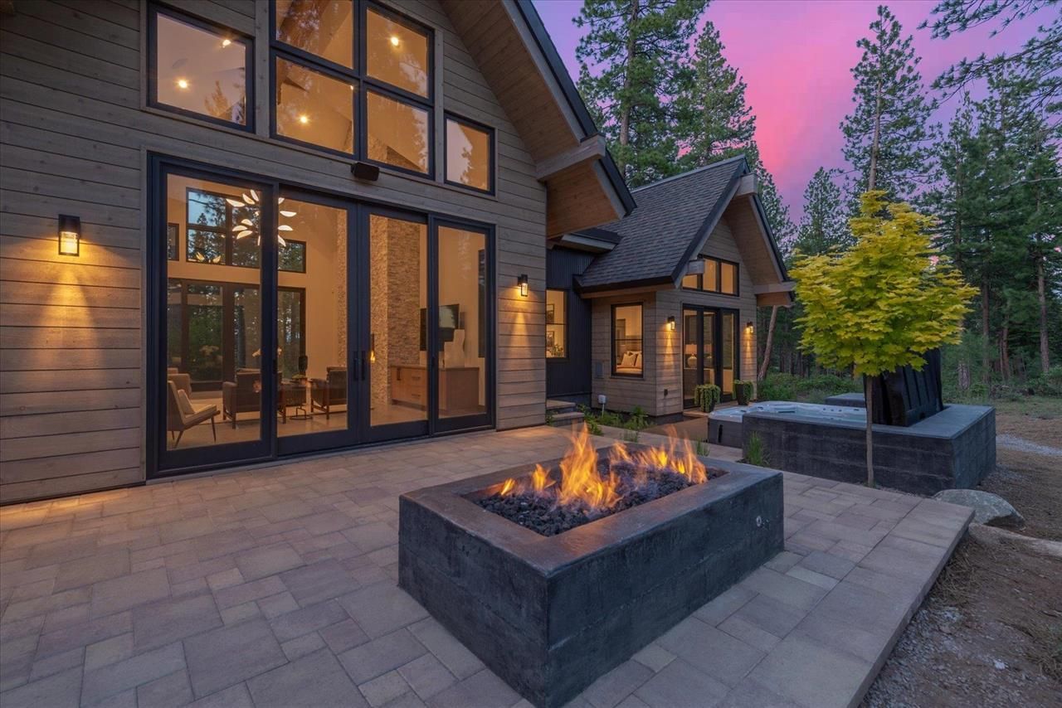
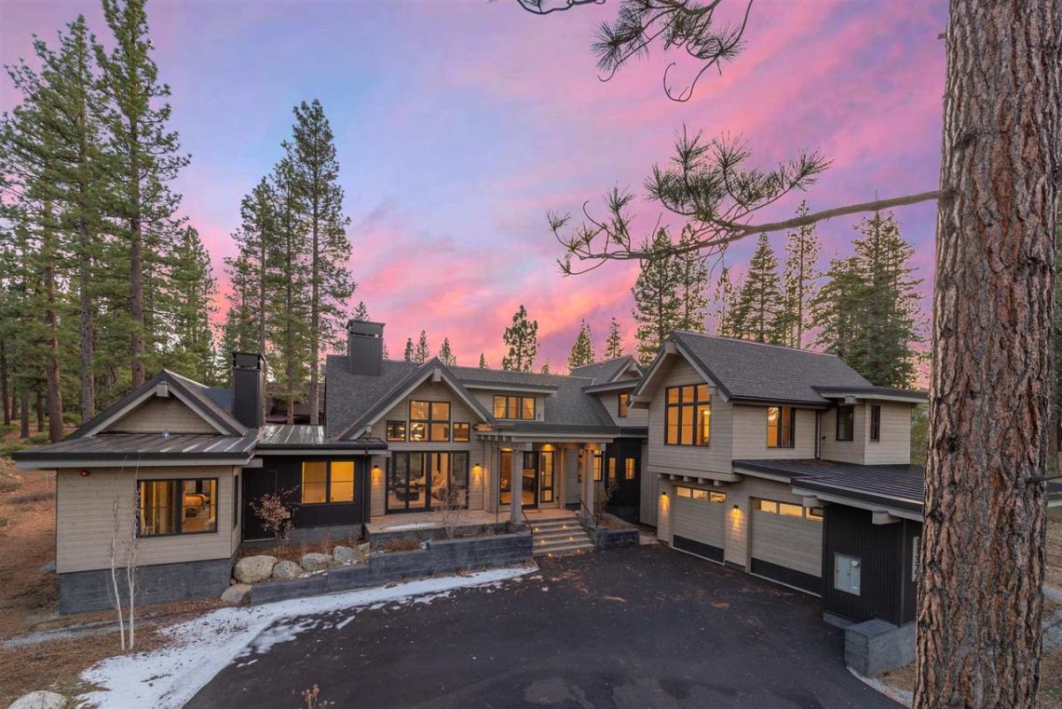
Contemporary, beautifully appointed and BRAND NEW, this Lahontan retreat brings a sophisticated design and craftsman level finishes throughout its spacious environment. Designed by Sandbox and completed by Steele Construction, this mountain modern retreat brings a fantastic floorplan and is filled with luxurious accoutrements. Enter the stunning great room with integrated dining and an open kitchen design – luxury abounds! Soaring ceilings, front and rear patio access, pretty views and gorgeous finishes creates a beautiful (make lovely) living environment. Soaring ceilings are accented with a show stopping gas fireplace with floor to ceiling ledge stone. Modern light fixtures and soothing color palette bring a sophisticated vibe that beautifully accents the poured aggregate floors and extensive use of granite. Enjoy the fantastic chef's kitchen with its' premium appliances, extensive cabinetry, multiple prep spaces and lovely finishes. There's plenty of room for guests to dine; the butler's pantry makes entertaining easy – indoors or outside! In the summer, open the expansive sliding glass doors and enjoy mountain living to its fullest! The large rear patio offers a partially covered area with heaters perfect for dining in chillier months. Relax around the gas fire pit and enjoy the spa, year ‘round! Filled with convenient living options, the main floor brings a private office, “flex” room perfect for a workout venue or second office, a luxurious primary suite and a junior suite – both offer private, patio access from their own venues and pretty, forested scenery. A powder bath, large laundry room, mud room and plenty of storage completes the main living floor. The upper living level brings a wonderful family suite perfect for extended stays! Easy to transition to a 5th bedroom and perfect for a young family or guests, this private area offers a large lounge filled with windows and cheerful forest views. A spacious en-suite bathroom connects the lounge and the adjacent spacious bedroom, bringing plenty of storage with a large, walk-in closet. The fourth en-suite bedroom with delightful scenery brings a bright, southern exposure and offers a spacious walk-in closet. Smart technology abounds! This property is equipped with zoned hydronic heating and chiller system (including a heated garage), transfer switches for future generator, Lutron lighting, high output patio heaters, wiring for electric blinds, AV system infrastructure, a large patio spa, pretty landscaping and so much more! Beautifully positioned with forest and mountain vistas, this terrific location is a quick walk to the Tom Weiskopf Par 3 Course and Club Lahontan's fun amenities; hop in your golf cart and up to the Lodge for dinner or a workout/spa! Perfectly designed for a generational family and year 'round enjoyment, welcome home to this prestigious and friendly community of Lahontan.
Location
- StateCA
- CountyNevada
- ZoningR
- CommunityLahontan
Interior
- Fireplaces TypeFireplace: Living Room, Master Bedroom, 2 or +,Gas Fireplace, Stone, Woodstove: None
- HeatingNatural Gas, Hydronic, Radiant, In Floor
- LaundryLaundry Room
- FlooringWood, Tile
Exterior
- Roof TypeComposition, Metal
- Garage Spaces2.0
- TopographyLevel, Upslope, Gently Rolling
- ViewPeek, Filtered, Wooded, Mountain, Golf
Building
- Lot DescriptionStreet, Landscaped
- SewerCommunity
- Story2
- WaterUtility District
- FoundationSlab