



11485 Sitzmark Way, Truckee, CA, Tahoe Donner
.png?w=128&h=128)
Alison Elder
Producing over $2.5 billion in Tahoe-Truckee real estate volume since following a successful high-tech career, Alison ranks in the top 1/2% of U.S...
Producing over $2.5 billion in Tahoe-Truckee real estate volume since following a successful high-tech career, Alison ranks in the top 1/2% of U.S...
Property Details
- Property TypeSingle Family Home
- Sub TypeSingle Family Residence
- Listing StatusSold
- Purchase TypeFor Sale
- Square Footage2,634 sqft
- Price per Sqft$529
- MLS Listing ID
20242376 - Bedrooms3
- HOA Fees$275/mo
- Bathrooms3.5
- Lot Size0.350 Acres
- Acres0.35
- Property Sub-TypeSingle Family Residence
- Year Built1999
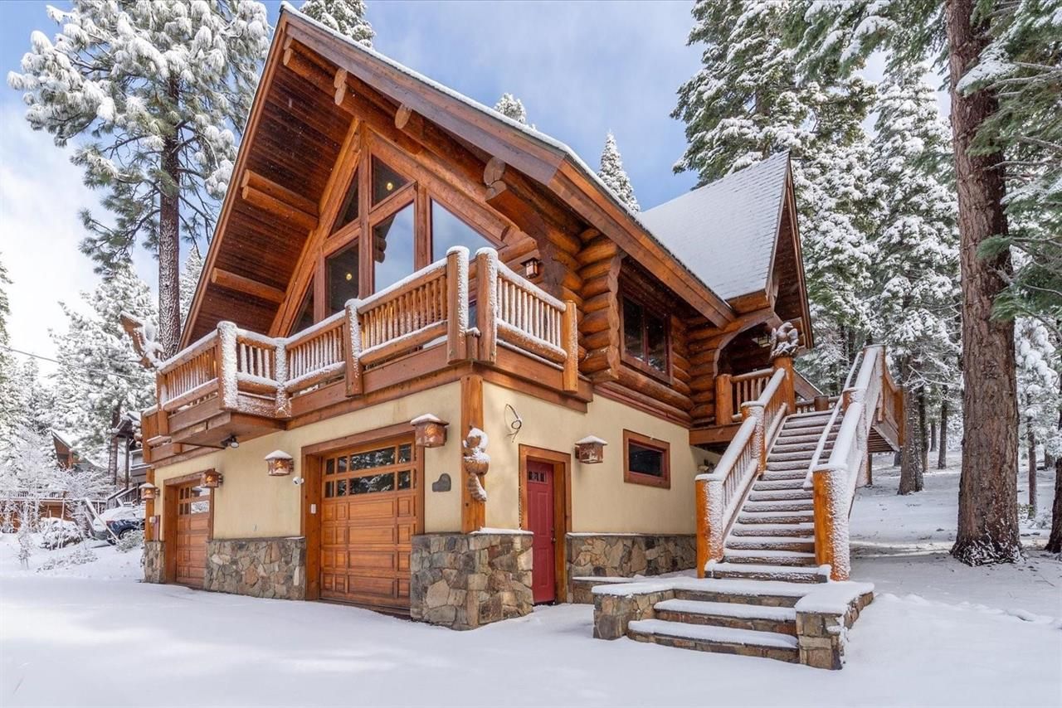
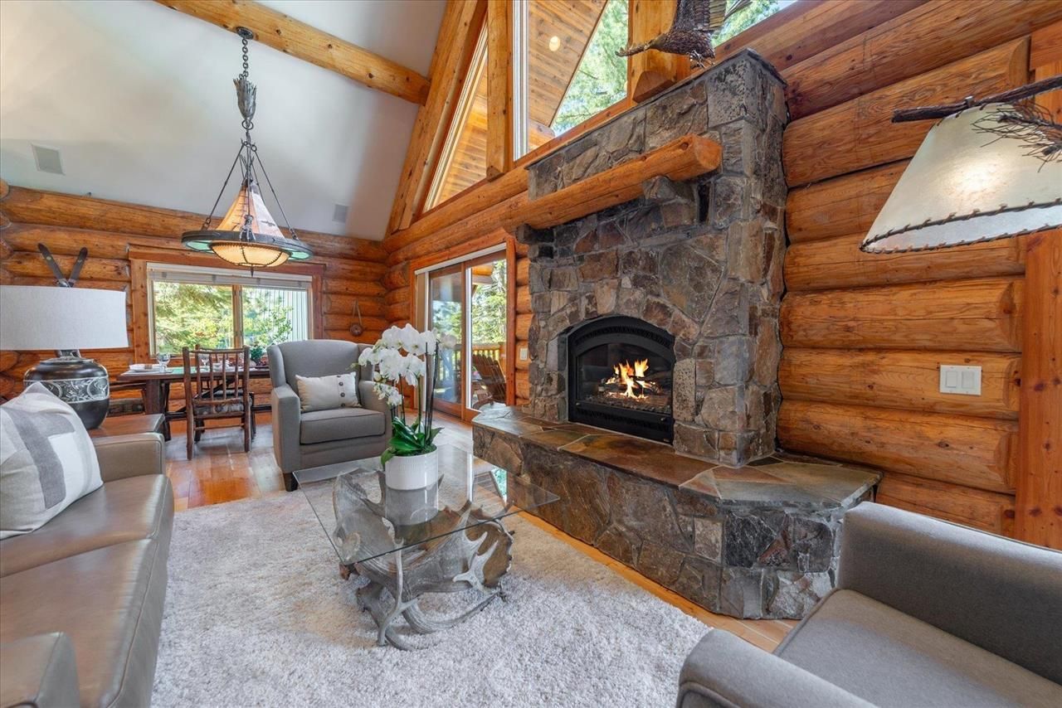
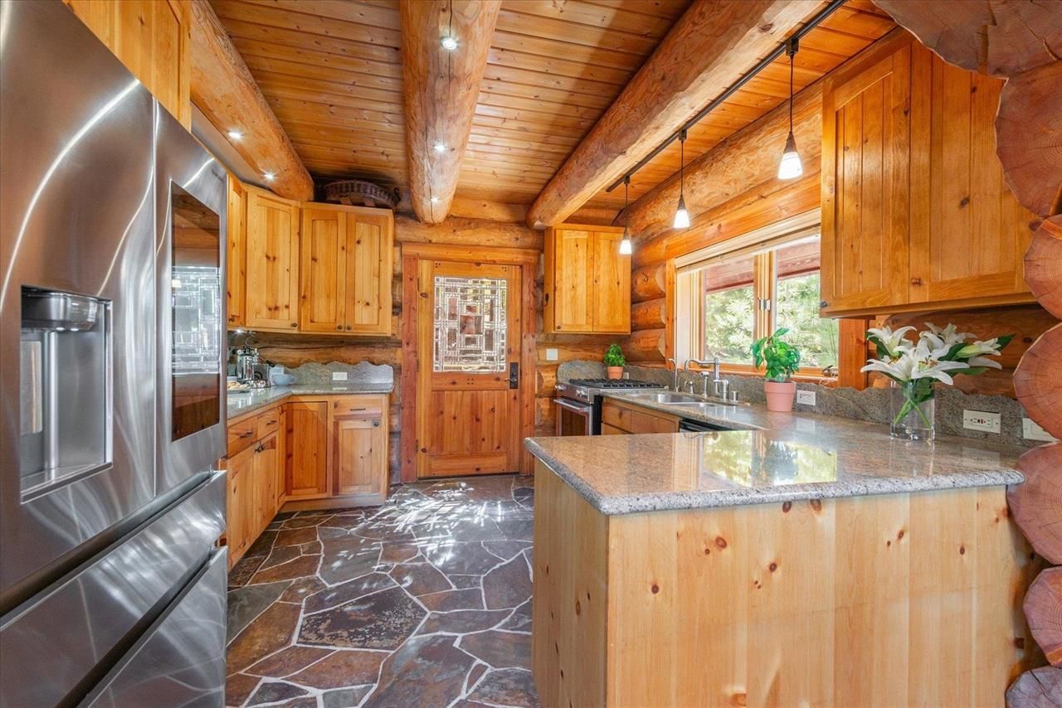
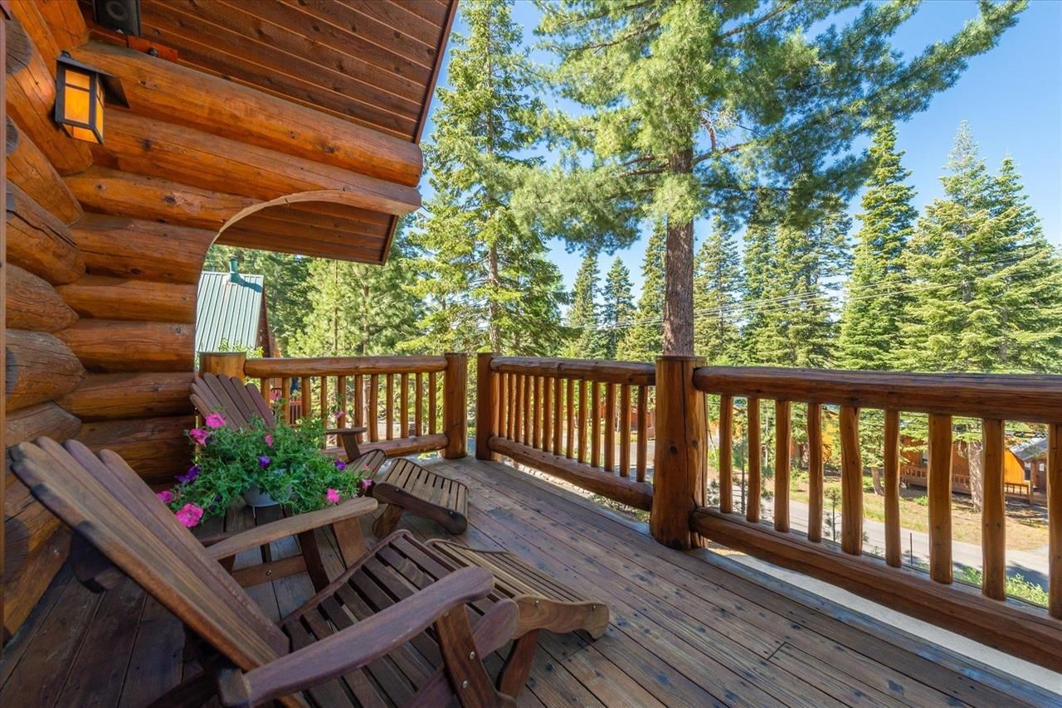
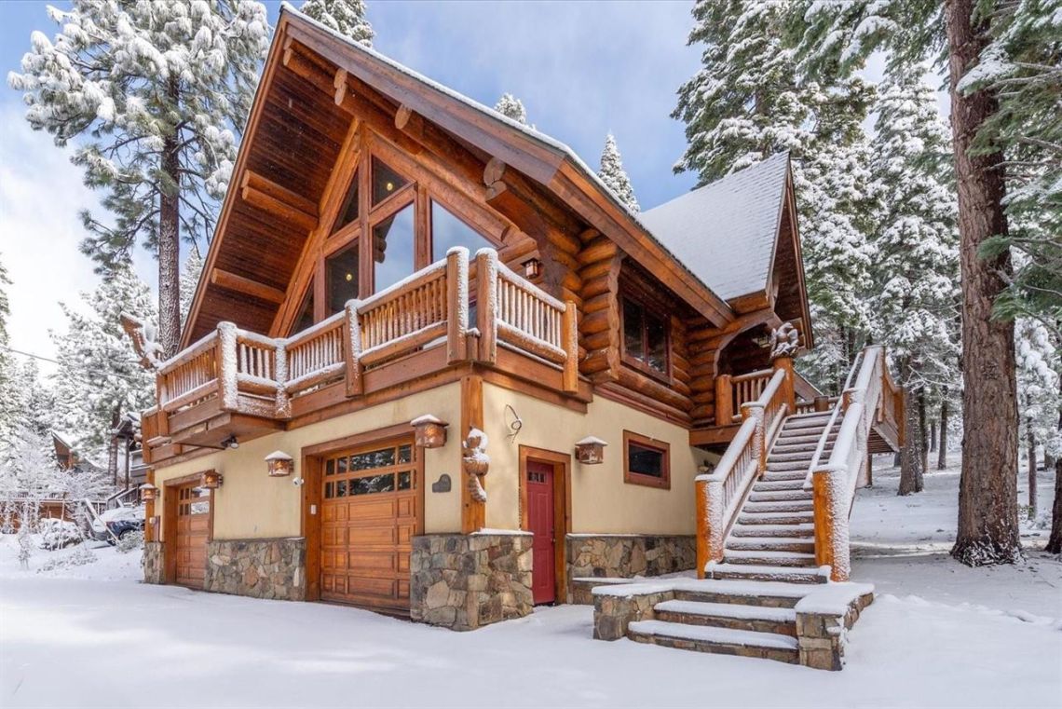
Nestled in a lovely, forested setting with miles of Tahoe Donner trails just steps away, this lower elevation, custom log cabin delivers the perfect mountain lifestyle! Filled with light and meticulously maintained, enjoy comfort and ambiance throughout this thoughtful design. The spacious great room brings an easy living floor plan highlighting stunning, log architecture, soaring ceilings, large windows and a lovely gas fireplace accented with granite. There's plenty of room to entertain - the spacious dining area offers easy access to the southern facing, front deck with built in barbeque – fun, friends and family awaits! The chef's kitchen is well equipped and provides access to the rear deck and patio overlooking the forest. Enjoy the cozy, primary suite with its' own private deck access (perfect for your future outdoor spa!) and en-suite bath. A guest powder bath completes this floor. The bright and cheerful loft offers lovely views, a spacious area to relax and is great for kids or guest overflow; a full bathroom is conveniently located on this upper level. The lower floor offers two spacious bedrooms, shared bath and access to the sauna and laundry facilities. There's plenty of room for your Tahoe gear - bring your bikes, skis and Truckee outdoor toys too! Here's the quintessential, mountain retreat combining comfort, ambiance and mountain luxury your family has been awaiting!
Location
- StateCA
- CountyNevada
- ZoningR
- CommunityTahoe Donner
Interior
- Fireplaces TypeFireplace: Living Room, Gas Fireplace, Woodstove: None
- HeatingNatural Gas
- LaundryIn Hall
- FlooringCarpet, Wood, Stone, Mixed
Exterior
- Roof TypeComposition
- Garage Spaces2.0
- TopographyLevel, Upslope, Gently Rolling
- ViewWooded, Mountain
Building
- Lot DescriptionGreenbelt, Landscaped
- SewerUtility District
- Story3
- WaterUtility District
- FoundationConcrete Perimeter