



11861 Bottcher Loop Truckee, CA, Gray's Crossing
.png?w=128&h=128)
Alison Elder
Producing over $2.5 billion in Tahoe-Truckee real estate volume since following a successful high-tech career, Alison ranks in the top 1/2% of U.S...
Producing over $2.5 billion in Tahoe-Truckee real estate volume since following a successful high-tech career, Alison ranks in the top 1/2% of U.S...
Property Details
- Property TypeSingle Family Home
- Sub TypeSingle Family
- Listing StatusSold
- Purchase TypeFor Sale
- Square Footage3,483 sqft
- Price per Sqft$686
- MLS Listing ID
20230431 - Bedrooms4
- HOA Fees$2,624
- Bathrooms4.5
- Lot Size0.370 Acres
- Acres0.37
- Property Sub-TypeSingle Family
- Year Built2023
.jpg)
.jpg)
.jpg)
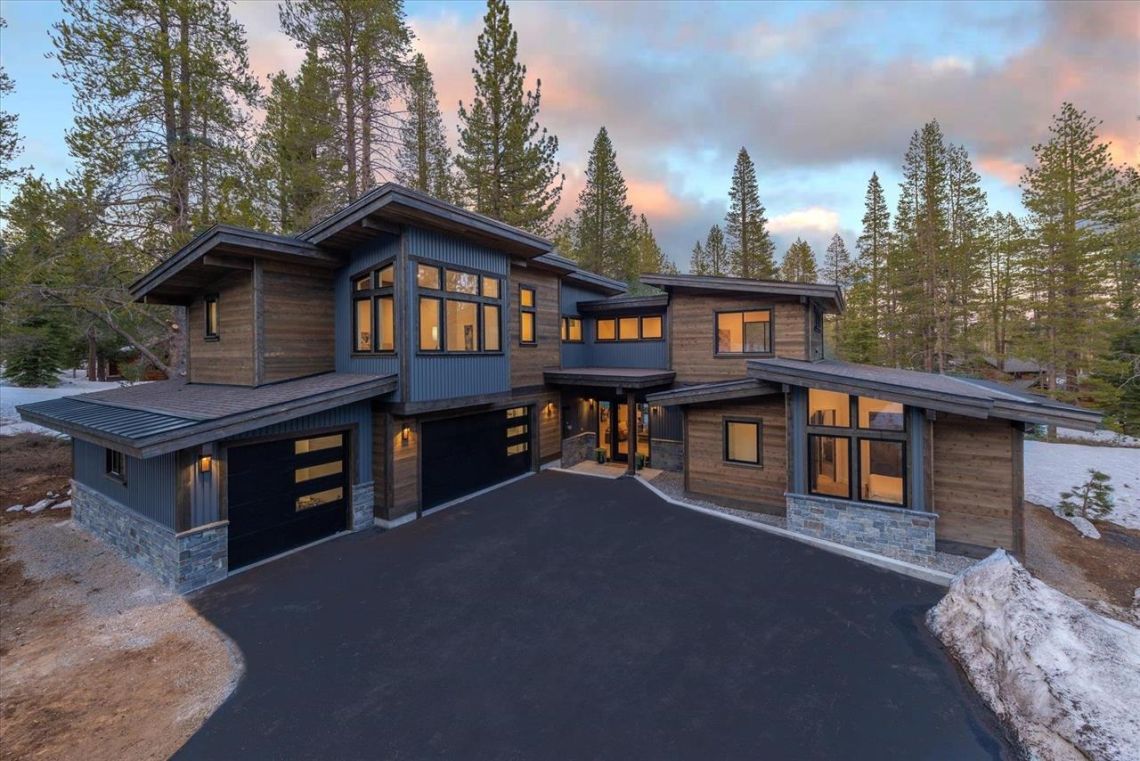
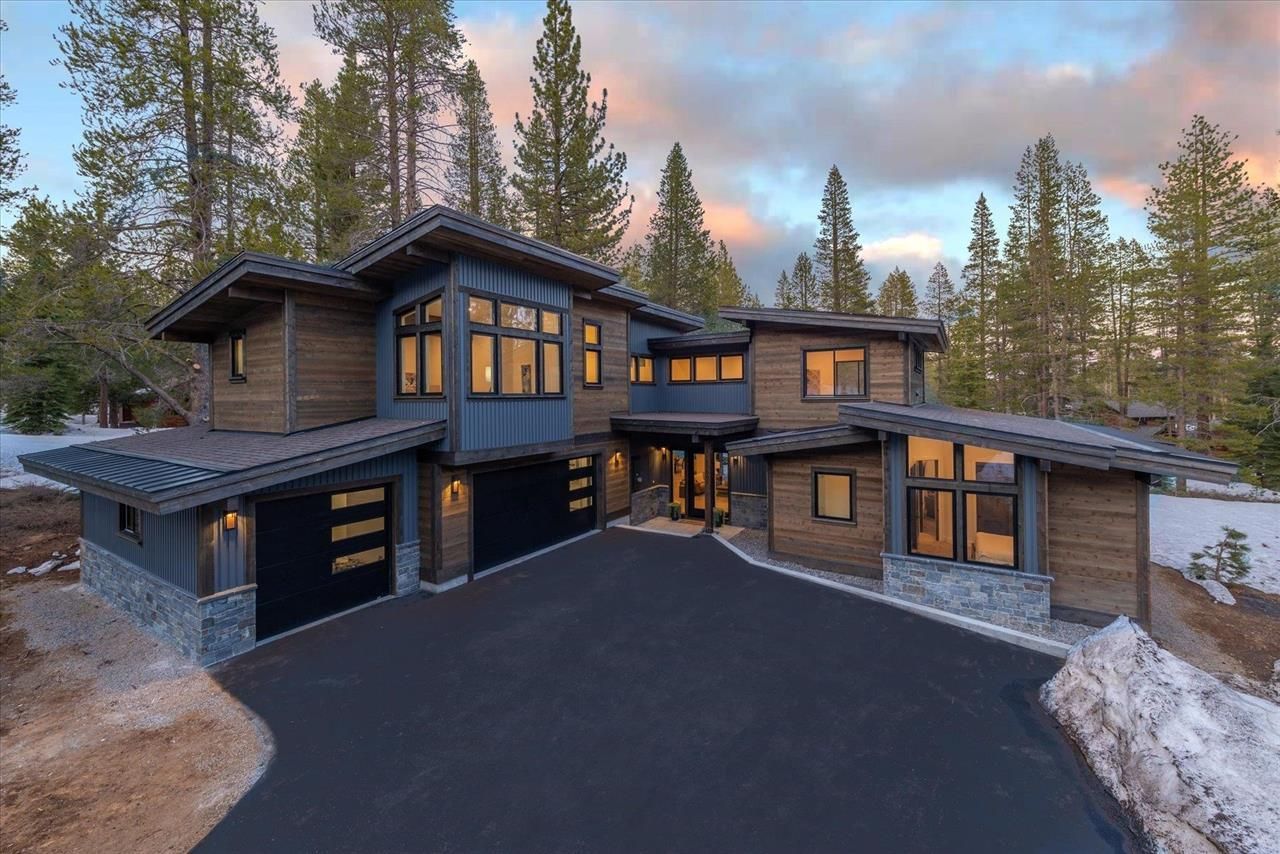
Gorgeous NEW construction, nestled on a 4.32 acre interior greenbelt, brings leading architectural design, quality construction and well appointed finishes. Offering beautiful exterior appeal with the latest architectural elevations and design elements, enjoy spacious and open living spaces, gorgeous gas fireplace enveloped by a floor to ceiling concrete panel surround, wide plank flooring and sophisticated, Lutron enabled lighting. Providing easy access through the BIG bi-fold glass doors, enjoy the large patio with ease of indoor-outdoor living highlighted by the private setting. The chef's kitchen offers quartzite slab countertops, Thermador appliances, extensive cabinetry and great flow to the intimate dining area with its lovely forest views and covered rear patio. Relax in the primary suite, offering a private enclave and lovely bathroom. The 2nd of 4 suites is located on the main living floor. Upstairs brings a fantastic family/media room accessed by a breezeway, two additional ensuite bedrooms plus a cozy area for work, study, reading or just relaxing! The BIG mudroom leads to a large laundry room, powder bath and the 3 car garage. Offering accoutrements such as air conditioning, dual heating systems, electric car charger, solar, Lutron lighting system and wired for both a generator and outdoor spa, this is the remarkable property your family has been awaiting! Welcome to Gray's Crossing and a sophisticated mountain lifestyle!
Location
- StateCA
- CountyNevada
- ZoningR1
- CommunityGray's Crossing
Interior
- Fireplaces TypeFireplace: Living Room, Gas Fireplace, Stone, Woodstove: None
- HeatingNatural Gas, CFAH
- LaundryLaundry Room
- FlooringCarpet, Wood, Tile
Exterior
- Roof TypeComposition
- Garage Spaces3.0
- TopographyLevel, Gently Rolling
- ViewWooded, Mountain, Meadow
Building
- Lot DescriptionGreenbelt, Landscaped
- SewerUtility District
- Story2
- WaterUtility District
- FoundationConcrete Perimeter